 Μake us preferred on Google
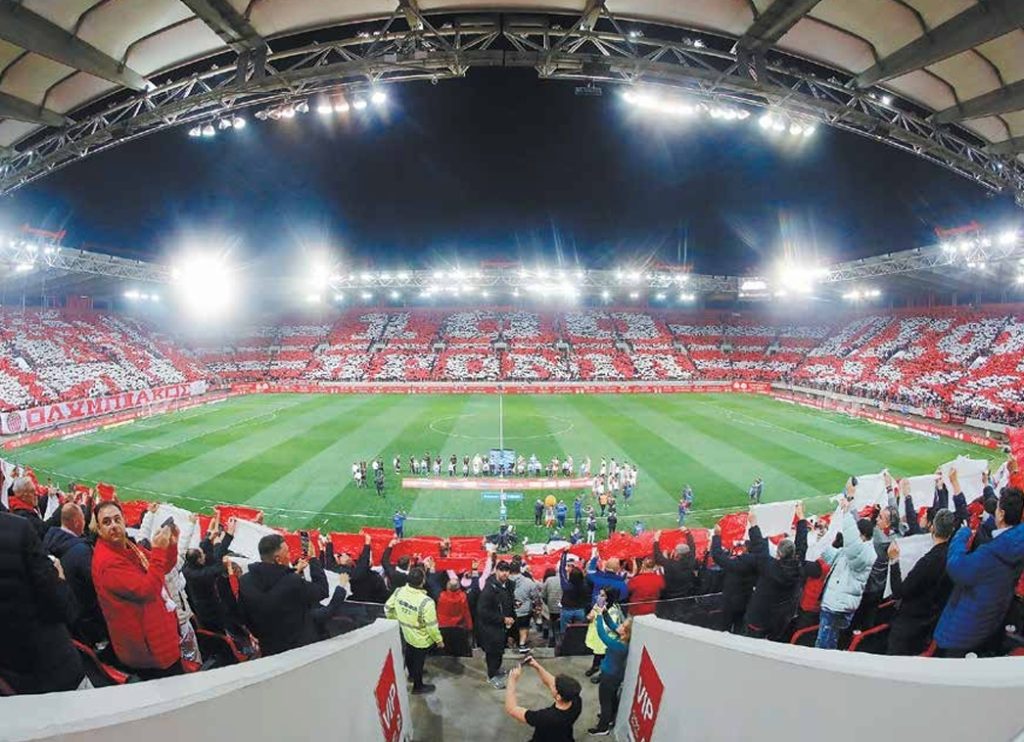
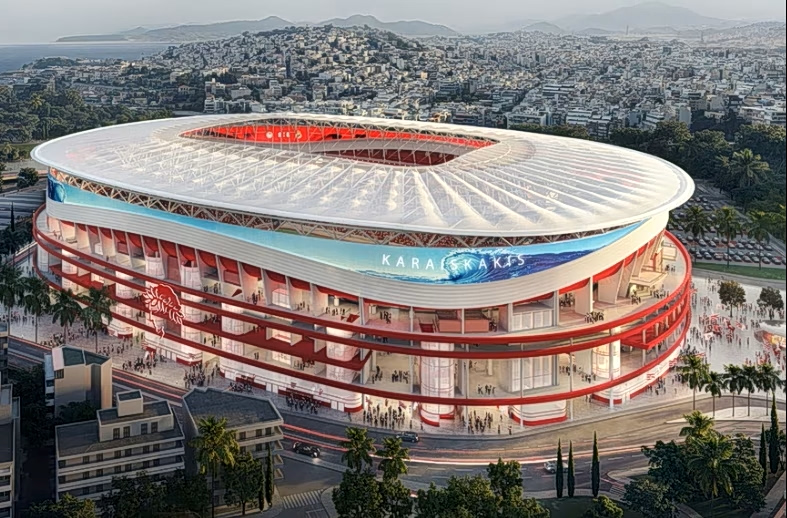
The approval of the relevant provisions clears the way for the proposed redevelopment, which envisages an upgraded stadium with a capacity of 52,000 spectators, new stands, a roof and extensive auxiliary facilities.
Capacity is to increase from the current 33,500 seats to 52,000 through the reconfiguration of the stands and construction of a new lightweight roof. The legislation also sets specific planning and building parameters, provides for sports-related and commercial activities and requires the creation of at least 1,800 parking spaces.

Specifically, Article 83, which establishes the regulatory framework for the modernization and upgrading of Georgios Karaiskakis Stadium, provides for the following:
1. Building terms and restrictions
For the modernization, upgrading and expansion of the facilities at Georgios Karaiskakis Stadium, as depicted in the topographical diagram referred to in Article 7, paragraph 5(a) of Law 3207/2003 (Government Gazette 302), the following building terms and restrictions shall apply:
a) The maximum height of the building on the western side of the stadium shall be 35 meters.
b) The maximum height of the uppermost point of the new stands on the northeastern, southeastern, southwestern and northwestern sides of the stadium shall be 37 meters.
c) The maximum height of the uppermost point of the new stands on the northern, southern, eastern and western sides of the stadium shall be 45 meters.
d) The maximum height of the new lightweight roof, measured from all points along the new perimeter of the stadium, shall be 52 meters. Inside the stadium, with the height measured from the level of the playing field, the roof shall not exceed 58 meters.
e) The maximum permitted floor-area ratio shall be 0.75.
f) The maximum permitted building coverage ratio shall be 60%.
For the construction, reconstruction, expansion and upgrading of the stadium and its necessary auxiliary facilities, the building line may coincide with the street line, by way of derogation from existing planning regulations, without requiring prior amendment of the approved town plan for the area. This provision applies exclusively to the above purposes, provided that approved street lines, public spaces and the safe operation of the road network are not affected and that all other applicable legal requirements are met.
This alignment shall be indicated in the site coverage diagram accompanying the relevant approval or licensing decision, without requiring prior amendment of the town plan, exclusively for the purposes of this provision.

2. Permitted uses
At least 65% of the maximum permitted floor-area ratio at Georgios Karaiskakis Stadium, as specified above, must be allocated exclusively to sports-related uses.
The remaining 35% may be allocated to:
a) Auxiliary uses: Facilities for the media, recreation and catering areas for athletes, educational facilities, playgrounds, club lounges, offices, therapeutic care and support facilities for people with disabilities and people with reduced mobility, sports injury rehabilitation and physical performance optimization facilities, as well as centers providing specialized care, kinesitherapy and physiotherapy services. Multipurpose cultural facilities, including museums, sports club premises and sports club exhibitions, will also be permitted.
b) Commercial uses: Sports goods stores, refreshment outlets and mixed food stores, food-service businesses, facilities for the preparation, packaging and storage of ready-made meals and food, all types of catering services, retail stores, as well as entertainment and recreation facilities.
Buildings or plots within the stadium grounds may also be used as parking facilities.
3. Parking
The total capacity of the stadium’s parking facilities must be at least 1,800 spaces.
4. Environmental approval
A joint decision by the ministers of Environment and Energy and Culture will be issued for the modernization, upgrading and expansion of Georgios Karaiskakis Stadium, as well as the construction and expansion of parking facilities. The decision will update the existing environmental terms approval, following the preparation of a traffic management study and submission of the relevant file for amendment and updating of the approval.
5. Building permits
The building permits required for the modernization, upgrading and expansion of Georgios Karaiskakis Stadium will be issued by the Building Department of the Municipality of Piraeus.
6. Integration of adjacent plots
A single building permit or permit revision may be issued, and the stadium facilities may be functionally integrated with adjacent plots, either directly adjoining the facilities or indirectly through a third plot.
The plots must be located within Building Block 53 of the approved town plan and their use must have been leased or granted to the Piraeus-based Olympiacos Fans Association or to another third party to which the association has transferred rights and obligations concerning the facilities, provided that:
a) The lease or concession agreement establishes the owners’ consent to the arrangement or, if this is not expressly stated in the agreement, their consent is provided in writing.
b) The applicable planning and building parameters for each plot are observed.